If you’re asking what size air conditioning unit I need, the dimensions of your room are a good place to start, but they won’t give you the whole answer. Two rooms can both measure 20m² and still need very different levels of cooling. Large windows, afternoon sun, computers, poor insulation and even the number of people regularly using the room can all change the cooling requirement.
Getting the air conditioning unit size wrong can create problems in either direction. An undersized system may spend much of a hot afternoon working at maximum output without quite getting the room where you want it. Going significantly bigger than necessary isn’t automatically better either. You could pay more for capacity you’re rarely going to use, while poor sizing can affect efficiency and comfort.
We prefer to look at air conditioning sizing as more than matching a room measurement to a number on a product specification. In this guide, we’ll show you how to get a sensible idea of the cooling capacity you might need, what BTU and kW ratings actually mean, and why the final choice should reflect how your room behaves in the real world.
When we talk about the “size” of an air conditioner, we aren’t referring to how large the unit looks on the wall. We’re talking about its cooling capacity.
For fixed air conditioning systems in the UK, you’ll usually see that capacity expressed in kilowatts, such as 2.5kW, 3.5kW or 5kW. You may also see a BTU rating, particularly when you’re researching different products online.
As a rough starting point, you can use the following ranges:
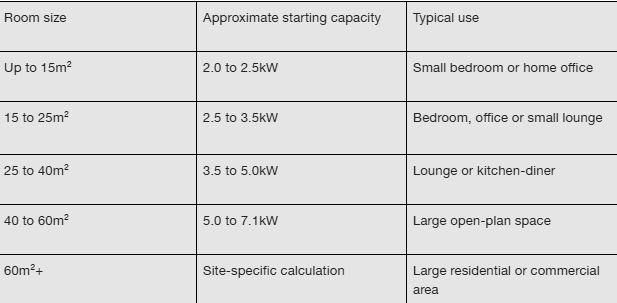
These figures are useful for getting your bearings, but we wouldn’t use them alone to specify a system.
Take a 15m² bedroom, for example. If it’s reasonably well insulated, has standard ceiling height and doesn’t receive intense afternoon sun, a 2.0 or 2.5kW unit could potentially provide more than enough capacity.
Move upstairs into a loft conversion of exactly the same floor area and the picture may change. Roof heat, rooflights and less favourable insulation can increase the cooling load considerably.
There’s a useful real-world example of this in a recent UK air conditioning discussion. One homeowner described having two rooms of roughly the same size, with a 2.5kW unit comfortably handling one while a 5kW unit had to work harder in the other. The difference came down to factors such as solar gain and equipment rather than floor area alone.
That’s why an air con size calculator should be treated as an estimate rather than a final specification.
If you’ve already searched “what BTU air conditioner do I need”, you may have encountered several different formulas.
One guide might recommend multiplying your floor area by a particular BTU figure. Another air conditioner size calculator may ask for room dimensions, ceiling height, window size and occupancy before producing a result.
Neither approach is necessarily useless. The problem is assuming a simple calculation can account for every property.
First, it’s useful to understand the measurements.
One kilowatt of cooling capacity is approximately 3,412 BTU per hour. That means common kW air conditioning unit sizes translate roughly as follows:
- 2.0kW is around 6,800 BTU
- 2.5kW is around 8,500 BTU
- 3.5kW is around 12,000 BTU
- 5.0kW is around 17,000 BTU
- 7.1kW is around 24,000 BTU
For a very broad estimate, many domestic calculations begin somewhere around 100 to 150 watts of cooling per square metre.
A 20m² room might therefore produce an initial estimate somewhere around:
20m² × 100 to 150W = 2.0 to 3.0kW
That doesn’t mean we’d automatically install a 2.5kW system.
The calculation tells us roughly where to start. From there, we’d look at the characteristics of the room and the heat entering it.
This distinction is useful when you’re comparing online recommendations. If one calculator tells you 2.5kW and another says 3.5kW, it doesn’t necessarily mean one is wrong. They may simply be making different assumptions about the property.
Our view is that an online calculation is best used to narrow the options. A professional air conditioning survey is what turns that rough estimate into a reliable specification.
Room size usually gets the attention because it’s the easiest thing to measure. In practice, some of the less obvious details can have just as much influence.
Ceiling height changes the volume of air
Floor area doesn’t tell us how much space there is above your head.
A 20m² room with a 2.4m ceiling has a volume of around 48m³. Raise the ceiling to 3.2m and that volume becomes approximately 64m³.
That’s around a third more space despite the floor area being identical.
High ceilings are common in older properties, converted buildings and certain commercial spaces, so relying on square metres alone can result in an undersized air conditioning unit.
Windows can add a surprising amount of heat
Window size, glazing type and sun exposure all influence how quickly a room warms up.
Imagine two otherwise identical offices. One has a modest north-facing window. The other has floor-to-ceiling glazing facing west.
By late afternoon, the second room may have absorbed considerably more solar heat. Asking both systems to provide the same cooling capacity simply because the floor areas match misses one of the biggest heat sources in the room.
Blinds can help, but they don’t make solar gain disappear. If overheating is particularly noticeable at a certain time of day, tell us when it happens. That information can be surprisingly useful when we’re assessing the room.
Insulation affects how hard the system works
Good insulation doesn’t just help during winter. It also influences how easily you can control temperatures in summer.
A well-insulated modern extension may retain cooled air effectively once the system has brought the temperature down. An older room with poor insulation, draughts or an exposed roof can gain heat more quickly.
For home air conditioning, the age of the property can therefore be useful context, but we still look at the individual room rather than making assumptions based purely on when the house was built.
People generate heat too
Occupancy is easy to overlook in domestic spaces because the difference may only be one or two people.
It becomes much more significant with office air conditioning.
A 25m² meeting room used by eight people has a different load from a 25m² private office occupied by one person. The room dimensions haven’t changed, but the amount of internal heat has.
The same principle applies to bedroom air conditioning. A room regularly occupied by two adults will have a slightly different cooling requirement from a spare bedroom used occasionally.
Computers and appliances shouldn’t be ignored
Heat-generating equipment can completely change how a relatively small room behaves.
This is especially noticeable in home offices. A compact room containing a desktop PC, multiple monitors and networking equipment can feel much warmer than a bedroom of identical dimensions.
People discussing their own installations often mention this after the fact. TVs and gaming PCs can add enough heat for a unit that seemed comfortably sized on paper to work noticeably harder during use.
In commercial air conditioning, we pay even closer attention to equipment loads. Server rooms are the obvious example, but busy offices, treatment rooms and other specialist spaces can also produce substantial internal heat.
Kitchens need separate consideration
Cooking appliances make kitchen-diners harder to size from floor area alone.
Suppose you’ve got a 35m² open-plan kitchen and living area. During the afternoon it may behave much like an ordinary lounge. Turn on the oven, hob and several appliances while four people are in the room and the heat load changes.
That’s why we’re cautious about telling someone that a particular room size automatically equals a particular air con unit size.
The way you use the space is part of the calculation.
Yes, although there’s more nuance here than simply saying “bigger is bad”.
An undersized air conditioning unit may spend extended periods operating close to maximum capacity during hot weather. Cooling takes longer, the desired temperature may never quite be reached and the system has less headroom when conditions become more demanding.
The usual solution isn’t to jump several sizes higher.
With an oversized air conditioning unit, you’ve paid for extra capacity that the room may rarely require. On older fixed-speed equipment, excessive oversizing can also contribute to frequent starting and stopping.
Modern inverter air conditioning changes the picture somewhat.
Rather than being either fully on or completely off, inverter systems can adjust compressor output as demand changes. So if our calculation suggests a room needs approximately 2.3kW and the appropriate product is rated at 2.5kW, that’s perfectly normal. We don’t need to find a mythical 2.3kW unit to achieve good performance.
Where problems arise is when “a little headroom” becomes “let’s install the biggest one available just to be safe”.
Our goal is to match the system’s operating range to the room’s realistic cooling requirement.
Correct air conditioning sizing can also support better energy efficiency. A system operating comfortably within its intended range is generally preferable to one constantly pushed to its limit. It can also help keep running costs under control, especially if the air conditioning is used regularly rather than only during a handful of exceptionally hot days.
This is another area where calculating total floor area can send you in the wrong direction.
One large indoor unit won’t automatically cool several separate rooms effectively.
Cold air still has to move through the property.
Someone may have a 16,000 BTU system in a bedroom, for example, but that doesn’t mean it will evenly cool two other bedrooms down the corridor. Real-world users trying to push cool air between rooms often find the room containing the AC becomes noticeably colder before the neighbouring space reaches a comfortable temperature.
For a single bedroom, one correctly sized split system may be all you need.
An open-plan living and kitchen area could also work well with one larger indoor unit, provided its position allows air to circulate effectively.
If you’re trying to cool several separate bedrooms or offices, we’d normally look at those spaces individually. That may mean separate split systems or a multi-split arrangement where several indoor units connect to one outdoor unit.
It’s worth asking yourself which rooms actually need air conditioning too.
A four-bedroom house doesn’t necessarily require four air-conditioned bedrooms plus every downstairs room. Perhaps overheating is mainly a problem in the master bedroom and a south-facing home office. Targeting those two areas can make the air conditioning installation simpler and more cost-effective.
Placement is just as important as capacity. A well-sized unit installed where furniture, beams or awkward room geometry restrict airflow may not perform as comfortably as the numbers suggest.
If you’re still wondering what size air conditioning unit you need after using a calculator, that’s completely normal.
Online tools are excellent for establishing whether you’re probably looking at something around 2.5kW or whether the room is more likely to need 5kW. They can’t see where your windows are, how the afternoon sun hits the building or where the indoor unit can physically be positioned.
During a professional air conditioning survey, we can look at the room dimensions alongside factors such as glazing, insulation, occupancy, equipment and the way you actually use the space.
We can also consider something a calculator can’t properly judge: system design.
The correct answer might not be one bigger unit. It could be two smaller indoor units positioned where they’ll distribute air more effectively.
Installation itself also needs to be considered. In the UK, anyone working with F-gas refrigerants must hold the appropriate qualifications, and companies installing or servicing relevant stationary air conditioning systems must meet certification requirements.
That professional involvement doesn’t end once the system is fitted either. Regular servicing and maintenance help air conditioning continue operating as intended, particularly as filters become dirty and components experience normal wear over time.
There’s no single air conditioning unit size that works for every 15m², 25m² or 40m² room.
Room size gives us the starting point. From there, we look at ceiling height, insulation, glazing, sun exposure, occupancy and internal heat sources before deciding what capacity makes sense.
As a broad guide, a small bedroom might suit something around 2.0 to 2.5kW, while larger lounges and open-plan spaces may move into the 3.5kW, 5kW or higher ranges. The final specification should reflect the room itself rather than a generic table.
If you’re planning air conditioning for a bedroom, office, living space or commercial property, we can assess the area and recommend a system that’s appropriately sized for how you’ll actually use it.
Get in touch with our team to arrange a professional air conditioning survey and discuss the right system for your property.